CHIRAGPREMIUM HEIGHTS
Premium 3 BHK Residences · Sector 102-A, Mohali
A new address for elevated living, designed around space, privacy, connectivity and everyday luxury.
Approvals / permissions are subject to applicable statutory processes.
The Project
A higher standard of everyday living
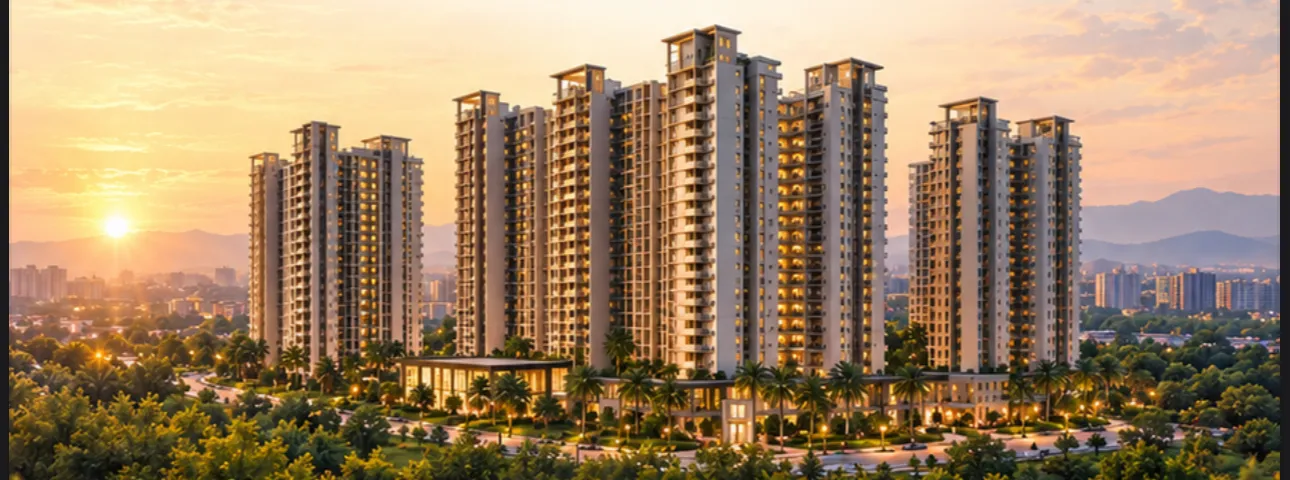
Chirag Premium Heights is an upcoming premium residential development in Sector 102-A, Mohali, planned around spacious 3 BHK residences where privacy, light and greenery come first.
Homes are planned to be 2-side-open with dual-core circulation, set within a landscape where roughly half the site is intended to remain green. A G+4 clubhouse and 35+ lifestyle amenities are planned for wellness, fitness and gathering, while the location on the Bharatmala Expressway (PR7 / Ring Road) corridor links you to the wider Tricity — Mohali, Chandigarh and Panchkula.
- Premium 3 BHK + Store
- 2-Side-Open Planning
- Dual-Core Towers
- G+4 Clubhouse
- 35+ Amenities
- ~50% Green Area

Project Highlights
Designed for elevated living
Project specifications are as provided in the current project material and may be subject to statutory approvals and final development plans.

Residences
Designed for privacy
2-Side-Open · Dual-Core · 3 BHK + Store
As per the current project material, Towers 1–3 are planned in a dual-core configuration with only two apartments per floor — fewer neighbours, more light, and a quieter arrival home.
Dual-core planning
Two separate cores for private access and separation.
Large windows
Generous glazing for daylight and cross ventilation.
2-side-open homes
Dual exposure that lets air move naturally through the home.
Spacious layouts
3 BHK + store plans with open, airy circulation.
Planned residence sizes
Planned sizes as shown in current project material, subject to final approved plans.

Architecture
Architecture that breathes
A contemporary composition of slender towers arranged to keep the ground plane open. The intent is simple: let light in, let air through, and let every home look out onto green.
Lifestyle & Amenities
Come home to something higher
35+ lifestyle amenities planned across wellness, fitness and social spaces.
G+4 Clubhouse
A multi-level clubhouse at the heart of the community.
35+ Lifestyle Amenities
Wellness, fitness and social spaces.
50% Green Area
An open landscape, approximately half the site.
2-Side-Open Residences
Planned for cross ventilation.
Dual-Core Planning
Privacy and space on every floor.
674 Parking Spaces
Basement, stilt and surface parking for convenient access.
A detailed amenity list will be shared by the sales team as it is finalised. Request details
Green Spaces
Half the site, left to breathe
Approximately 50% of the land is planned as open green landscape — space to walk, play and slow down between the towers. Specifications remain subject to final approved plans.
Location & Connectivity
Connected to everything that matters
Chirag Premium Heights sits in Sector 102-A, Mohali (SAS Nagar), on the Bharatmala Expressway — PR7 / Ring Road — corridor, with the airport, rail, education, healthcare and the Tricity's business districts within reach.
Destinations are as listed in the current project material. Exact travel times and distances are not stated here — please verify before making decisions.
TravelGetting around
- Chandigarh International Airport
- Mohali Railway Station
- ISBT Sector 43, Chandigarh
- Bharatmala Expressway (PR7 / Ring Road Corridor)
EducationLearning nearby
- Plaksha University
- Amity University
- Manav Rachna International School
- IISER Mohali
- NIPER Mohali
- Doon International School
- Ryan International School
- ISB (Indian School of Business)
HealthcareCare within reach
- Max Healthcare
- Fortis Hospital
- Shalby Multi-Specialty Hospital
- Park Hospital
LifestyleLifestyle within reach
- CP67
- Aerocity Market
- Bestech Square
- Elante Mall
- PCA IS Bindra Cricket Stadium
BusinessA growth corridor
- IT City
- Aerocity Commercial Zone
- Mohali IT Park
- JLPL Sector 66A
- Mohali Industrial Area
Institutions and destinations are named for location reference only; no affiliation with the project is implied.
Enquire
Express your interest
Register your interest in Chirag Premium Heights to receive project updates and schedule a site visit.
FAQ
Questions, answered
Everything currently known about Chirag Premium Heights, Sector 102-A, Mohali.
What is Chirag Premium Heights?
Where is Chirag Premium Heights located?
What types of residences are planned?
What are the apartment sizes?
How many towers and residences are planned?
What amenities are planned?
How can I register my interest?
Coming Soon
Be among the first to know.
Register early for project updates and site visits at Chirag Premium Heights, Sector 102-A, Mohali.